
Bring a marked sketch, photographs and a list of how you use the yard to the site measure. A clear brief helps resolve gate access and awkward corners before the final panel sizes and products are selected.
Sketch the pool area as a space people move through
Start with a simple top-down sketch showing the pool, house, boundaries and fixed structures. Add stairs, garden beds, retaining walls and the surfaces around the water. It does not need to be a technical drawing: its purpose is to communicate the relationships that a photograph may hide.
Next mark the everyday walking routes. Consider the journey from the house to the gate, access to pool equipment and how furniture is carried into the outdoor area. A fence line that looks tidy from the living room can still leave an inconvenient route through the garden.
For a full replacement, draw the old metal fence in a different line style from the proposed glass. Identify what is being improved: an awkward gate, visual obstruction, a redundant corner or a fence that separates the yard poorly. For a new pool, use the current landscape plan and mark anything that may still move.
Choose the gate location before dividing the panel runs
The gate affects adjacent supports and the remaining panel lengths, so it should not be treated as the leftover space at the end of a run. Show where people approach, where they can stand and what sits within the proposed swing area. Include steps and changes in surface, even if they seem outside the fence itself.
Ask how the gate position relates to the required closing and latching arrangement. Do not choose hardware first and expect it to resolve an unsuitable opening. If a corner, wall or garden bed restricts access, discuss alternative positions before accepting a panel layout.
Think about maintenance access as well as daily swimming. Large equipment may need an agreed route, but a wider opening or additional gate also changes the design and quote. Describe the access need rather than assuming a particular gate width or support arrangement is appropriate.
Compare layout decisions before comparing fence prices
| Layout choice | Practical benefit to consider | Question for the site measure |
|---|---|---|
| Straight run or extra return | A different route may change circulation and usable space | What happens to access and barrier interfaces at each end? |
| Gate near the house or further along | The daily approach can be shorter or less congested | Is there space for the proposed gate operation and landing area? |
| Standard or custom panels | Panel selection can change visual rhythm and ordering | Which dimensions genuinely require custom glass? |
| Frameless or post-supported | Visible supports and panel arrangement differ | How would each system fit this exact fence line? |
| Retain or change finished surfaces | Keeping a finish may limit suitable support positions | What preparation is needed beneath the proposed supports? |
Consider sightlines without assuming glass creates privacy
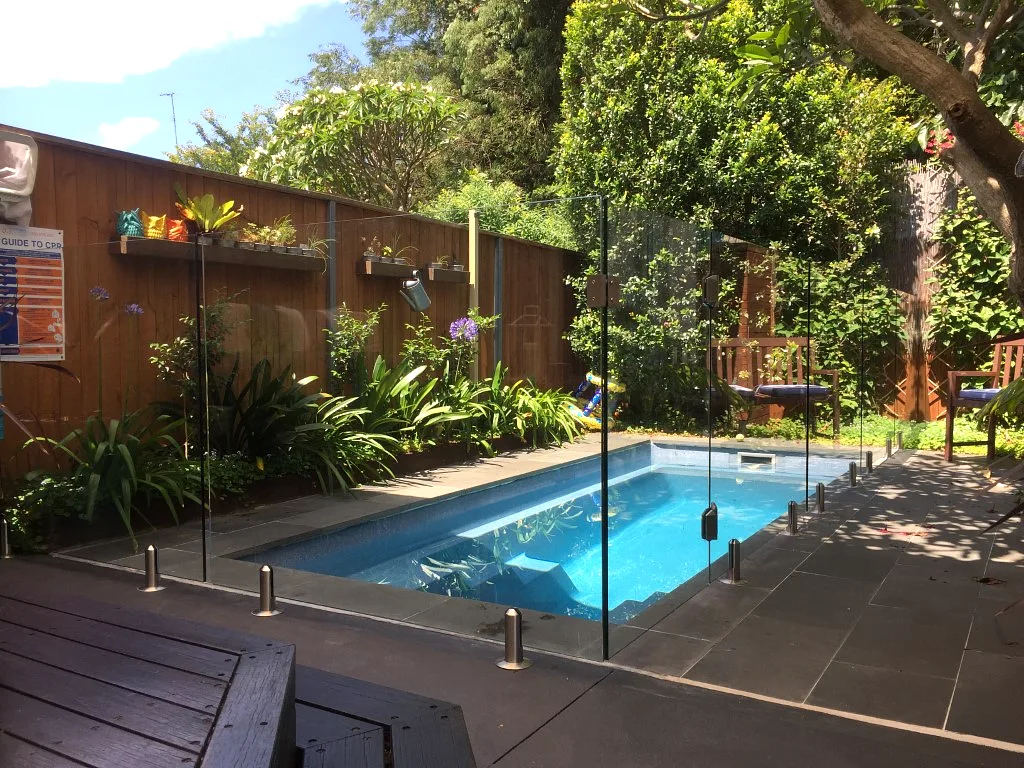
Clear glass can preserve views from the house and reduce the visual interruption of a solid barrier. Look at the proposed line from the places where you actually spend time: the kitchen, deck or outdoor table. Supports, corners and reflections can affect the appearance even when the panels themselves are transparent.
Visibility works both ways. If neighbouring windows or a shared boundary overlook the pool, clear glass is not a privacy solution on its own. Discuss any separate screening or planting plan before the fence layout is final, including how those additions interact with the barrier and available space.
A clear view can assist visual supervision, but it does not replace active supervision or the required barrier. Avoid choosing a route simply because the pool is visible from a window. The complete enclosure and its relationship to the house, yard and adjoining land still need review.
Work with steps, retaining walls and changes in level
A sloping yard does not automatically rule out glass fencing, but it introduces decisions that a flat plan cannot show. Take photographs from both ends of each proposed run and include the top and bottom of nearby steps. The contractor needs to understand finished levels, not just the total fence length.
Stepped panel arrangements, changed support positions or custom panels may be considered where levels vary. Ask how the proposed solution deals with the space below panels and the junctions between different sections. A neat top line is not the only issue that matters.
Retaining walls create both a support question and a barrier-design question. Their appearance does not establish structural suitability for fixings. If a wall separates different ground levels, point that out and ask whether specialist assessment or certifier input is needed before the fence line is accepted.
Let the site determine standard versus custom glass
Standard panels may suit parts of a straight, regular layout. Unusual corners, restricted openings or level transitions can lead to different dimensions. Rather than requesting custom glass throughout, ask the contractor to explain which parts of the measured design need it and which do not.
Panel sizes also affect the visual spacing of supports. If balanced sightlines are important, raise that preference before the panel schedule is final. The solution must still work with the selected system, available support positions and applicable requirements; visual symmetry is one consideration rather than the deciding rule.
Do not use a rough sketch to order glass yourself. Small changes in the site or gate arrangement can affect the final dimensions. A planning drawing is useful for discussing options, while manufacture needs confirmed measurements and the correct product specification.
Include the garden, furniture and carrying route
Mark permanent features near the proposed barrier, then add movable items such as outdoor seating, pots and storage. NSW Government guidance addresses keeping climbable objects away from pool barriers. Have the relevant requirements checked rather than assuming a piece of furniture can stay because it does not touch the glass.
For installation planning, show the entire route from the street to the pool. Narrow side passages, tight corners and stairs can affect how glass reaches the work area. A generous pool surround does not cancel out restricted access at the front gate.
If landscaping is staged, explain both the current condition and the intended final condition. A future deck extension, raised garden bed or screen may change how the fence works. Giving that information early is more useful than assessing an empty yard as though it will remain empty.
Take a decision checklist to the site measure
Use the quote enquiry to describe the decisions you need help with, not only the style you prefer. Include your suburb, approximate lengths and gate count, and say whether you have plans or photographs available. Do not send a precise-looking measurement if it is only an estimate; label it clearly.
After the assigned contractor reviews the project, a free site measure may be arranged where suitable. Ask for the agreed layout and exclusions to be reflected in the written scope, especially if removal, repairs or separate trade work is involved. Product choices, final pricing and scheduling are handled with the contractor.
Before work begins, confirm how any required certification will be organised. A design discussion or installed fence is not a guarantee of certification. This guide helps prepare a brief; it does not determine the legal or structural suitability of a particular layout.
- Mark the preferred fence line and any acceptable alternative routes.
- Show gate positions, daily walking routes and equipment-access needs.
- Identify finished surfaces and any paving or deck work still planned.
- Photograph steps, retaining walls, corners and the full carrying route.
- Explain whether this is a new installation or replacement of an existing barrier.
- Ask who confirms structural suitability and site-specific barrier requirements.
Planning a Glass Pool Fencing Project in Sydney?
Submit your project details to request a free quote and arrange a site measure for a suitable Greater Sydney project.
Request a Glass Pool Fencing QuoteFrequently asked questions
Should I decide the gate position or panel sizes first?
Start with the gate location, access routes and overall barrier line. The contractor can then assess support positions and panel sizes together rather than fitting a gate into a leftover opening.
Does a longer straight fence always cost less than a shorter layout with corners?
Not necessarily. Supports, gates, custom panels, access and surface preparation also affect the quote. Compare defined layouts rather than relying only on the total number of metres.
Can the fence line change when replacing old metal fencing?
It may be possible, subject to suitable supports, the surrounding space and applicable barrier requirements. Show the old and proposed lines at the measure so the removal and surface implications can be assessed.
Will clear glass solve overlooking from neighbouring properties?
Clear glass preserves views rather than providing privacy. Any separate screening or landscaping should be considered alongside the fence layout and checked for its effect on the barrier.
Sources
- NSW Government: pool barriers and owner obligationsReviewed 29 October 2026. Source for barrier responsibilities and climbable-object considerations. The layout checklist is editorial planning guidance, not a compliance assessment.
This guide is general information only. It is not legal, certification, building or installation advice. Confirm site-specific pool barrier requirements with the relevant council or an accredited certifier where required.